
Generations
Inheriting the evidence: the physical marks of 150 years of stewardship at 257 Methodist Park Lane
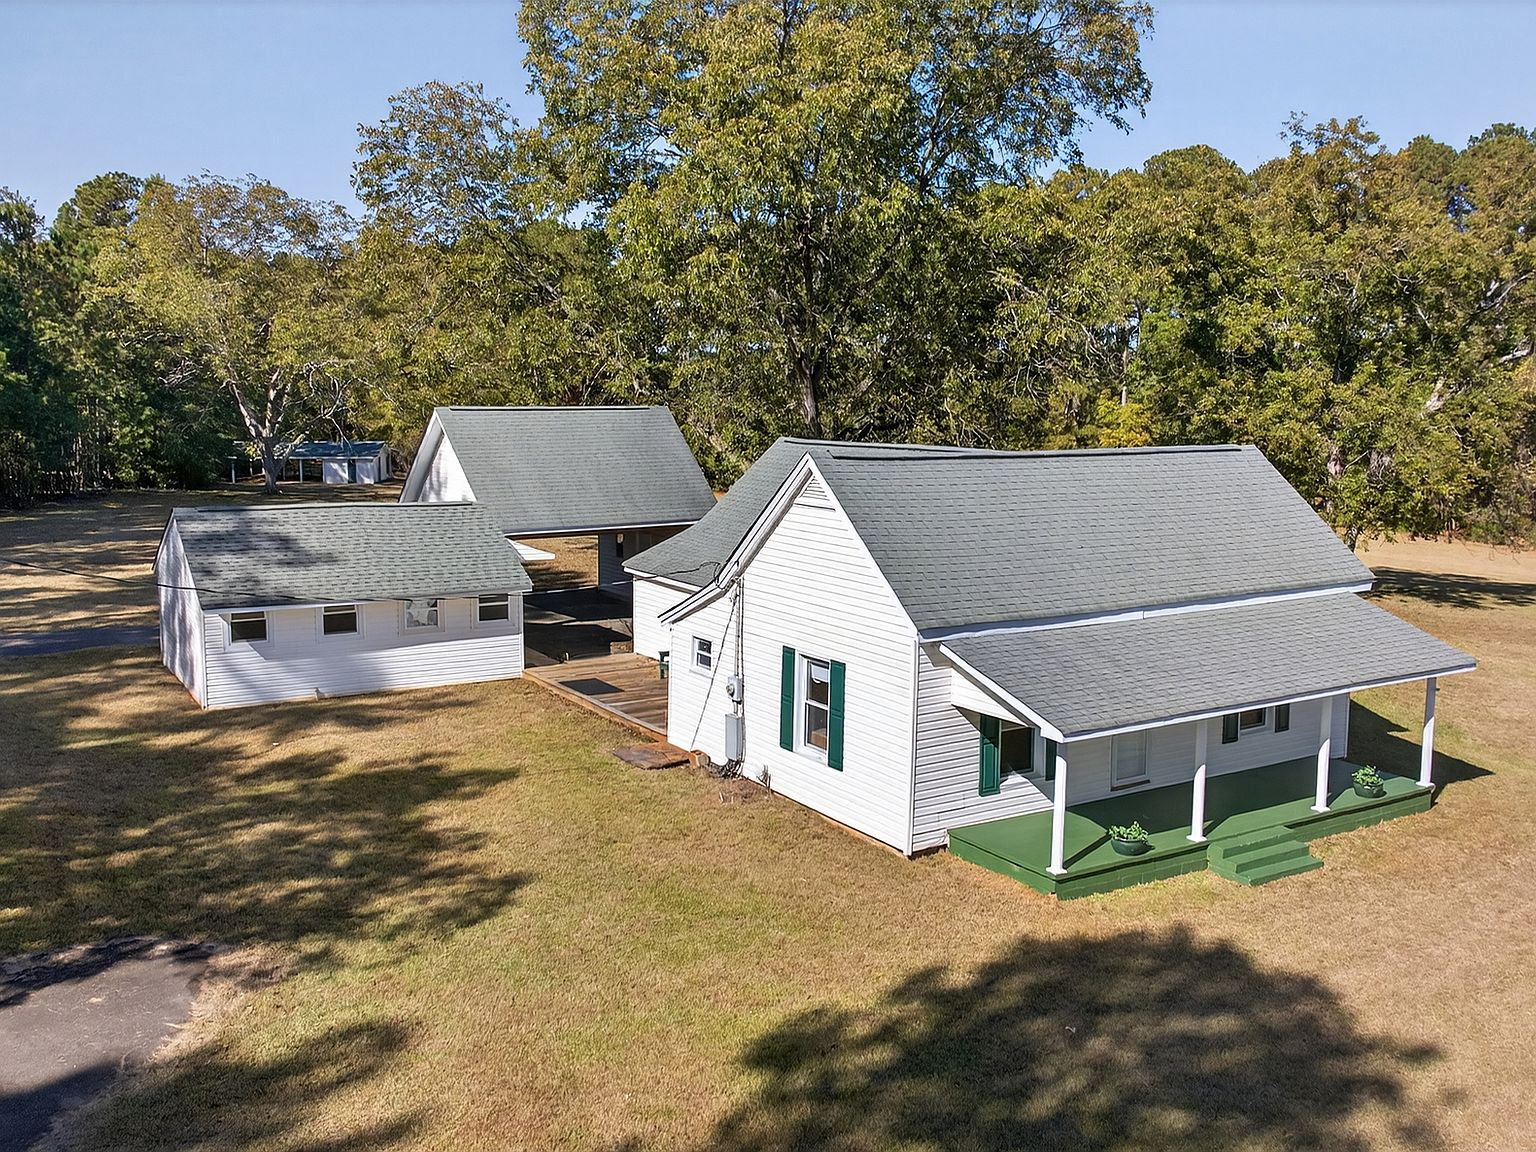
When you walk onto the property at 257 Methodist Park Lane, the lake is what first catches your attention. The water stretches across the horizon, and the view is framed by the pecan trees and the flat green lawn that rolls toward the shore. But if you look closely, you will start to notice the details that tell a deeper story. The slight wear on the porch boards where footsteps have landed for over a century. The carefully pruned branches of the pecan trees — each cut made by a hand that understood the tree's needs. The foundation stones, still solid after 153 years of Georgia summers, winters, and spring rains. These are the physical marks of stewardship that no new construction can replicate.
The porch boards: a record of footsteps
The covered porch at 257 Methodist Park Lane is not a recent addition. It is original to the 1873 farmhouse, or close to it — added within the first few decades of the home's life, when the family realized that the porch was where life actually happened. The floorboards are pine, the kind of old-growth longleaf that was harvested from nearby forests and milled by hand. The wood has been replaced in sections over the decades, but the oldest boards remain. They are worn smooth in the places where footsteps have landed most consistently: at the threshold, at the top of the steps, in the path between the rocking chairs and the door.
That wear is not a defect. It is a record. Each smooth depression in the wood represents thousands of crossings — children running out to play, adults heading to the fields, family members returning from town. The porch has been repainted many times, but the underlying shape of the wood carries the history of every person who has lived here. A new porch would be pristine. This porch is evidence.
The pecan trees: six generations of pruning
The pecan trees that dominate the lawn at 257 Methodist Park Lane were planted in the late 19th century, likely within a few years of the home's construction. Pecans are slow-growing trees. They require fifteen to twenty years to reach nut-producing maturity and can live for over 300 years. The family who planted them knew they would not be the primary beneficiaries of their labor. The trees were a gift to the future — a down payment on shade and food that would be collected by children and grandchildren they would never meet.
Pecan trees require regular pruning to remain healthy and productive. Deadwood must be removed. Crossing branches must be thinned. The canopy must be opened to allow light and air to reach the interior branches. A well-pruned pecan tree shows the marks of careful human attention in every branch fork. The trees at 257 Methodist Park Lane have been pruned by at least six generations of hands. Each pruning cut tells a story: a branch removed because it was diseased, a limb taken because it shaded the roof too heavily, a scaffold branch preserved because it was the strongest.
In November, when the pecans fall, the harvest is the physical return on that intergenerational investment. The nuts are smaller than the hybrid varieties grown in commercial orchards, but they have a depth of flavor that only old trees can produce. The family who harvests them today is gathering the fruit of decisions made by a family that has been gone for more than a century. That is not agriculture. That is continuity.
The foundation: a 153-year-old handshake with the earth
The foundation of the 1873 farmhouse is not concrete. It is hand-laid stone, set into the red Georgia clay by masons who knew that a house is only as good as what it sits on. The stones are irregular — quartzite, granite, and gneiss, gathered from the surrounding fields and riverbanks. They were fitted together without mortar in some sections, the weight of the stones and the precision of the fit holding them in place.
A foundation like this requires maintenance. The soil around it must drain properly. The stones must be inspected for shifting after heavy rains. The wooden beams that rest on the stones must be kept dry and treated against rot. The family who maintained this foundation across six generations understood that the house's longevity depended on the quality of the ground it stood on. They kept the grade sloping away from the foundation. They cleared the gutters. They patched the stonework when it loosened. And as a result, the house has never settled unevenly, never cracked, never shifted off its original alignment.
That kind of maintenance is invisible to a casual visitor. You do not see the foundation unless you crawl under the house. But the fact that the house is still standing, still square, still comfortable after 153 years — that is the evidence that someone was paying attention to the things that matter.
The windows: orientation that predates air conditioning
The windows in the original section of the farmhouse are not arranged for symmetry. They are arranged for airflow. The placement of each window was determined by the direction of the prevailing summer breezes and the path of the sun. The windows on the south side are smaller, to reduce heat gain. The windows on the east and west are larger and positioned to capture the cross-breeze that moves through the porch and into the interior rooms.
This orientation was not an aesthetic choice. It was a survival strategy. In the era before air conditioning, a well-ventilated home could be ten to fifteen degrees cooler than a poorly designed one. The family who built this house understood the physics of airflow intuitively. They knew that a window placed opposite a door created a vacuum that pulled air through the house. They knew that a deep porch overhang kept the midday sun off the windows while still allowing the low winter sun to warm the interior. They did not have architects or engineers. They had 1,000 years of accumulated building knowledge, passed down through generations of families who built their own homes.
Today, the farmhouse has central air conditioning. But on a spring evening or a cool fall morning, the original ventilation still works. Open the windows on the east side, open the door to the porch, and the breeze moves through the house exactly as it did in 1873. The evidence of that design intelligence is invisible until you feel it.
The flat lawn: a century of grading and care
One of the most striking features of 257 Methodist Park Lane is the flatness of the lawn. In the Georgia Piedmont, where most of the landscape is rolling hills and red clay ridges, flat ground of this size is unusual. It is also not entirely natural. The land was a natural terrace — a bench of flat ground shaped by the river over millennia — but the lawn that exists today has been graded, smoothed, and maintained for over 150 years.
The evidence of that care is in the drainage. Walk across the lawn after a heavy rain, and you will not find standing water. The grade was engineered to carry runoff away from the house, toward the lake, without creating erosion. The grass is a mix of native species that have adapted to this specific soil and microclimate. The root systems of the pecan trees have been protected from compaction by maintaining paths that direct foot traffic away from the most sensitive areas.
These are not things that happen by accident. They are the result of decades of attention — mowing, fertilizing, aerating, reseeding, and adjusting. The family who maintained this lawn understood that the flat, open space was the heart of the property. It was where the children played, where the family gathered, where the tents were pitched for reunions and celebrations. Keeping it beautiful was not an indulgence. It was a responsibility.
The pavilion and the porch: continuity across generations
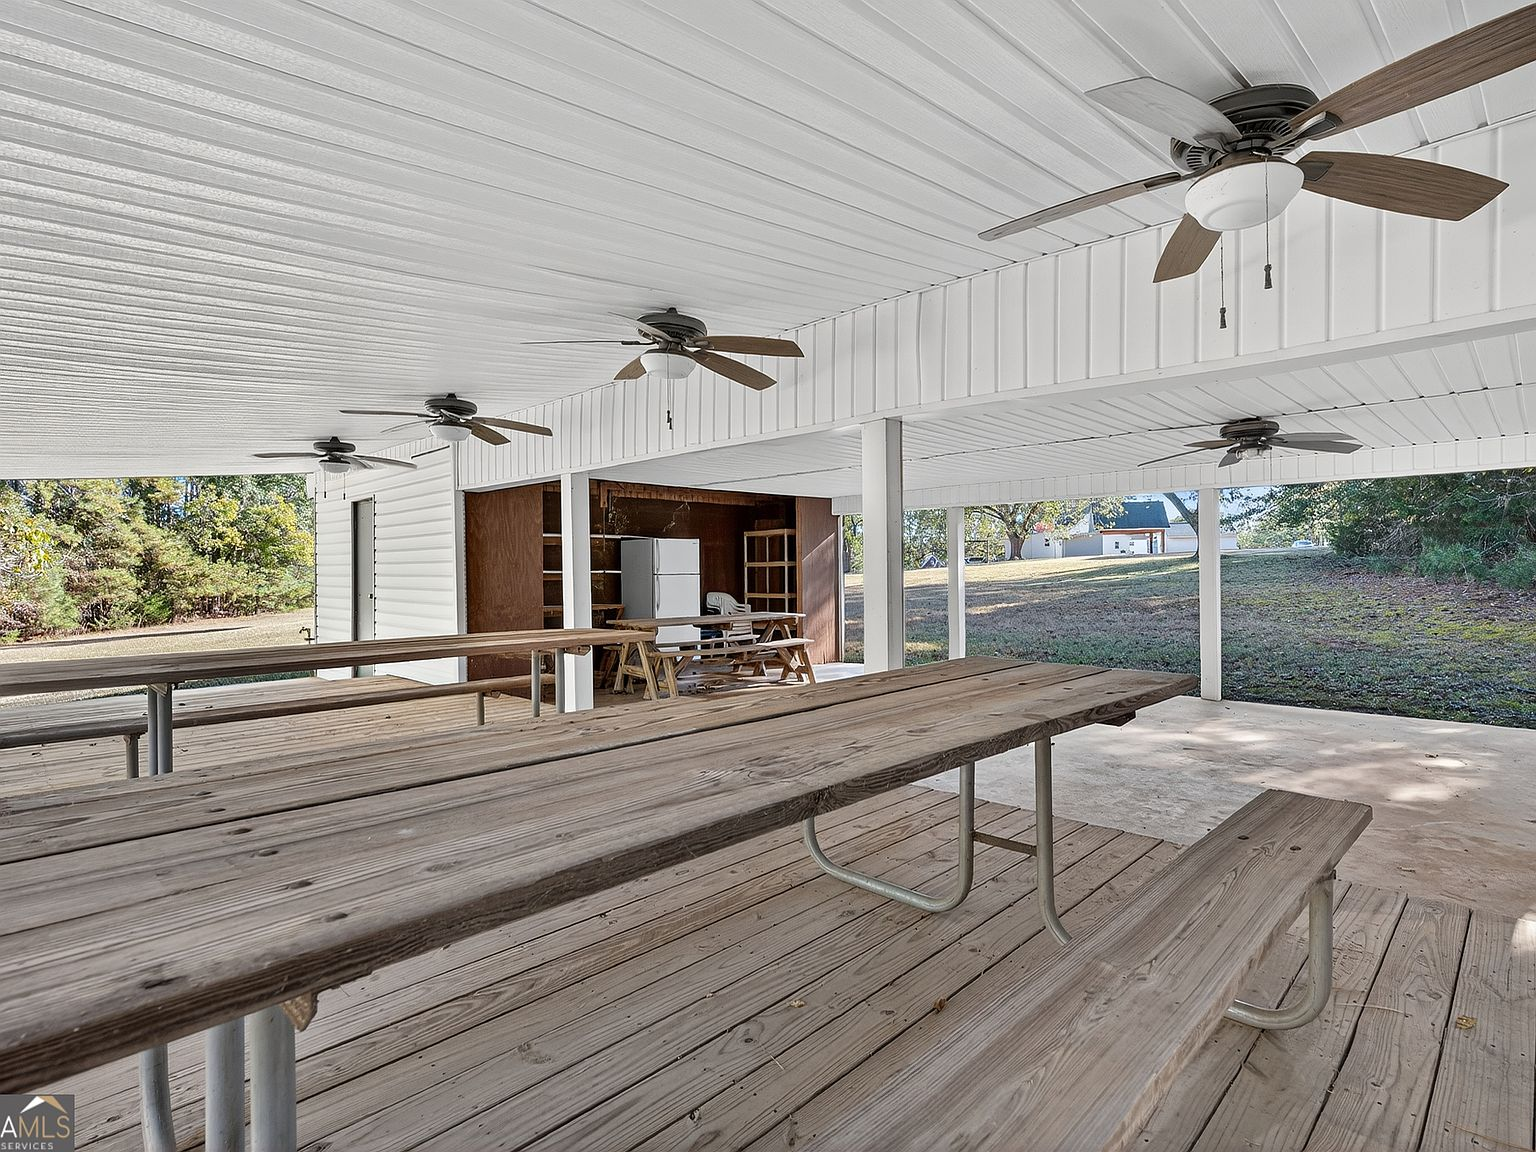
The covered porch and the lakeside pavilion at 257 Methodist Park Lane serve the same purpose, separated by over a century: they are the places where outdoor life happens. The porch, built in the 19th century, was designed for a family that worked the land and needed a shaded space to rest, eat, and gather. The pavilion, added in the 21st century, was designed for a family that played on the water and needed a covered space for entertaining, swimming, and watching the sun set over the lake.
The two structures frame the property's timeline. The porch represents the land before the lake — the river valley, the working farm, the self-sufficient homestead. The pavilion represents the land after the lake — the lakefront estate, the weekend gatherings, the water-oriented lifestyle that the reservoir made possible. Together, they tell the full story of 257 Methodist Park Lane: a property that has adapted to radical change without losing the thread of its identity.
The pavilion was built with materials that echo the original farmhouse — white siding, green accents, the same proportions that make the porch feel grounded and permanent. The ceiling fans keep the air moving just as the porch overhang kept the sun off. The two bathrooms mean that guests do not have to traipse through the house. The concrete floor can handle wet feet and muddy sandals. The screens keep the bugs out while letting the breeze through.
These are practical details. But they are also evidence of a specific kind of thinking: the thinking of people who understood what the property needed and built accordingly. The porch was designed for the river valley. The pavilion was designed for the lake. Both were built by the same family, on the same land, with the same instinct for what would last.
What the evidence asks of the next owner
In our work at The Petrenko Group, we have represented waterfront properties across Lake Norman, Charlotte, and Lake Wylie. We know what a well-maintained luxury property looks like. But 257 Methodist Park Lane asks something different of its next owner than a new construction estate does. It asks for attentiveness. The porch boards will need to be replaced eventually. The pecan trees will need pruning. The foundation will need to be inspected after every hard winter. The flat lawn will need the same kind of care it has received for 150 years.
That attentiveness is not a burden. It is the mechanism through which you become part of the story. Every time you prune a branch, repaint a board, or clear a gutter, you are continuing the work that six previous generations began. The property does not just tolerate that attention. It rewards it. The porch that has been maintained for 153 years will be maintained for 153 more. The pecan tree that was planted in the 1870s will outlive you, and your children, and their children. The evidence of your stewardship will be visible in the same way that the evidence of the previous generations is visible today: in the details that most people will not notice, but that anyone who knows what to look for will recognize as the marks of a property that was loved.