
Generations
The rooms that matter: outdoor living on a historic Lake Hartwell estate
The 1873 farmhouse at 257 Methodist Park Lane is a two-bedroom, two-and-a-half-bath home. By the standards of modern luxury construction, it is modest. By the standards of a property where the real life happens outdoors, it is exactly the right size — because the rooms that matter most don't have walls.
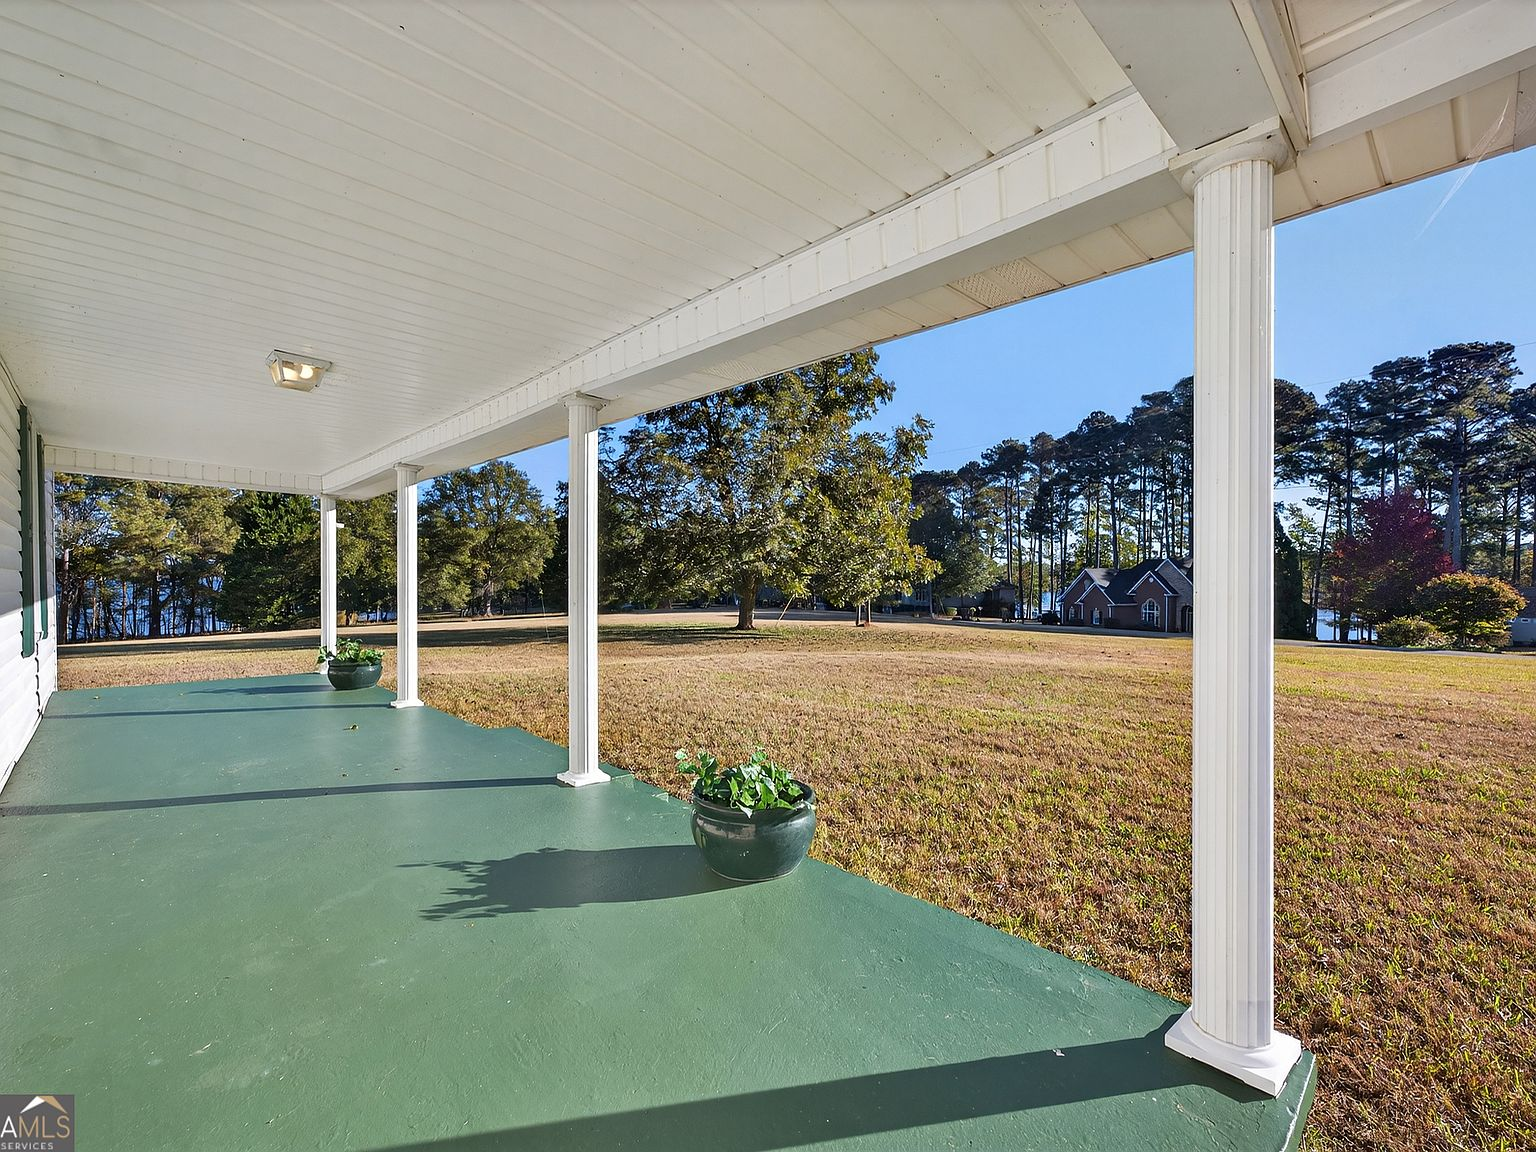
The covered porch
The covered front porch at 257 Methodist Park Lane was built in the 1870s for a reason that has nothing to do with aesthetics: it keeps the house cool. Before air conditioning, a deep porch on the south side of a home was functional architecture — it blocked the summer sun from hitting the exterior walls, created a shaded living space, and caught whatever breeze the Appalachian foothills produced. The white fluted columns are decorative, but they're doing structural work too, supporting a roof deep enough to shade the entire front of the house during peak afternoon heat.
Today, the porch serves as the property's primary gathering space from March through November. The green-painted concrete floor stays cool even in August. The view — across 150 feet of flat, level lawn, past the mature pecan trees, to the shimmer of Lake Hartwell through the tree line — has been essentially unchanged for over a century. There's no traffic noise. No neighbors in sight. Just the lake, the lawn, and the particular quality of light that comes from living on the west-facing slope of the Georgia foothills.
The people who have owned this property understood something about porch culture that the modern real estate industry often forgets: a porch is not an amenity. It's a room. It's where you sit in the morning with coffee, where you read in the afternoon shade, where you end the day watching the light change across the water. At 257 Methodist Park Lane, the porch is the room that most of the family's history has been witnessed from.
The screened back porch
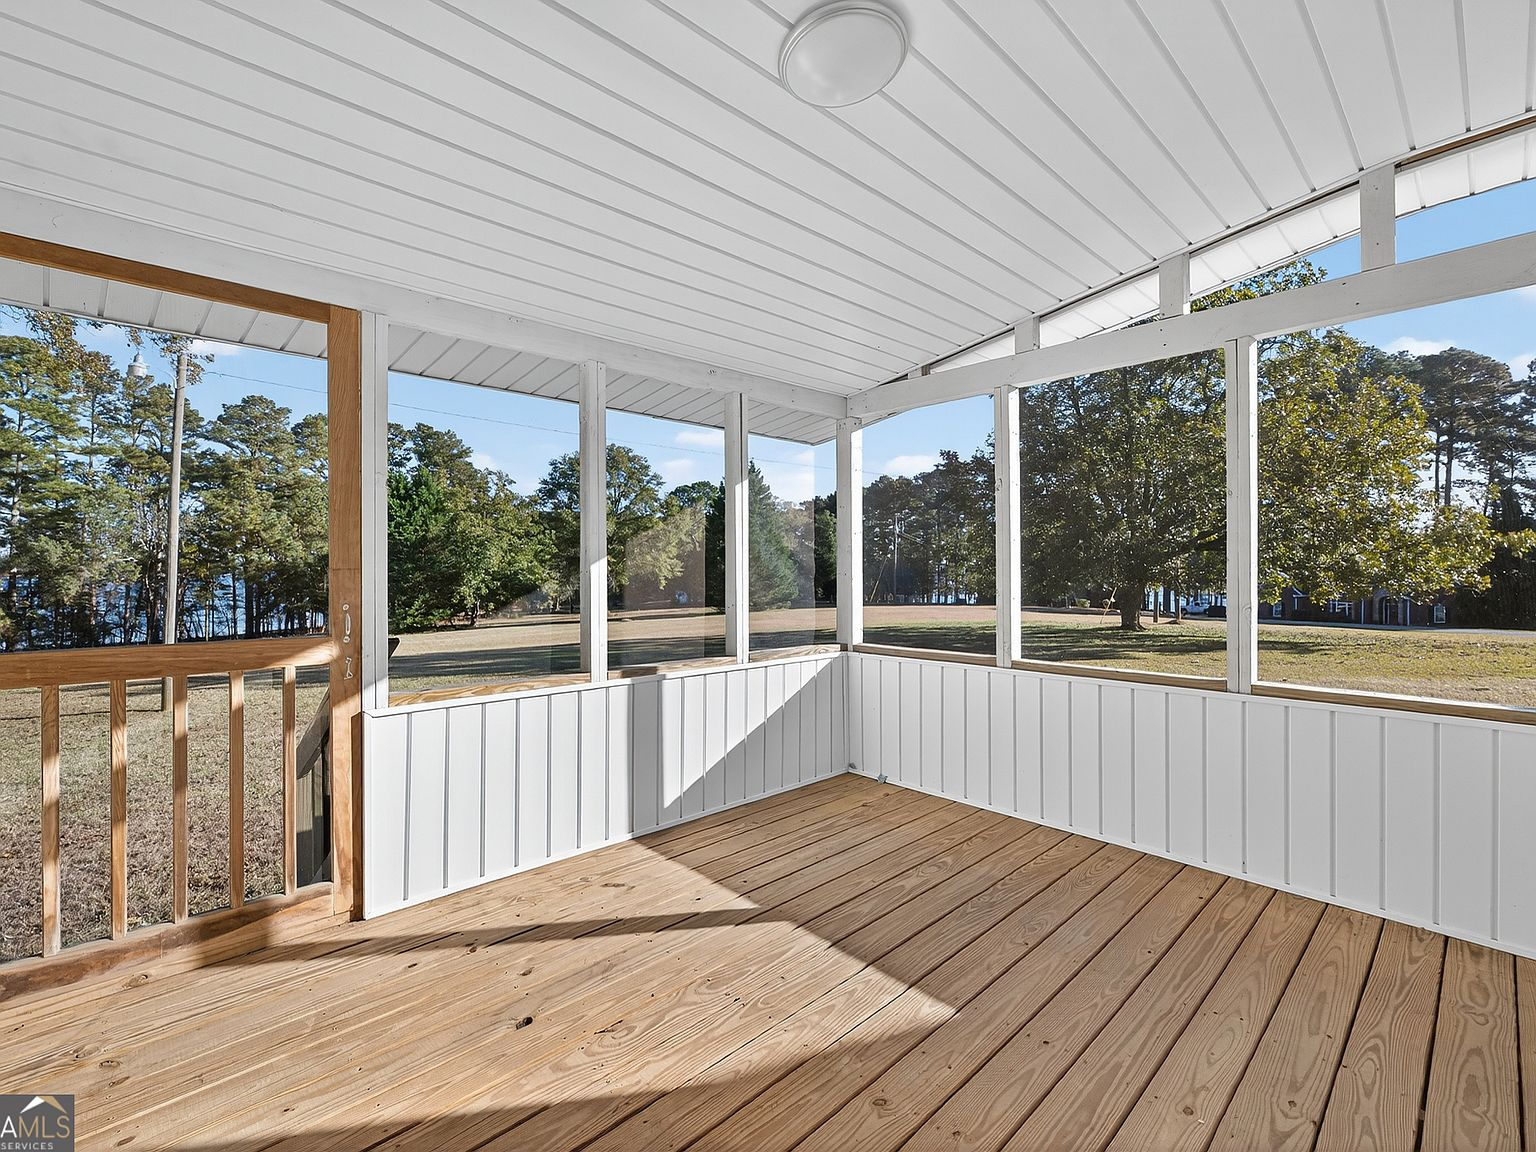
The screened porch on the back of the house is a different kind of room. Where the front porch is public — visible from the lawn, oriented toward the community of the lake — the back porch is private. It faces the yard and the lake beyond, enclosed by screens that let the breeze through while keeping the insects out. The white-painted board walls and ceiling are traditional lake-country construction, the kind of detail that signals this was built by someone who understood that a lake house requires outdoor rooms in every stage of weather.
This is the room that becomes the dining room in spring and fall. A long table, chairs, the lake visible through the screens, and enough breeze to keep the conversation comfortable. It's also the room that hosts the kind of gatherings that don't require planning — neighbors who stop by on a Saturday afternoon, family members who arrive for the weekend and want to eat outside without negotiating with mosquitoes, children who run between the yard and the porch without anyone worrying about tracking in dirt.
The screened porch at 257 Methodist Park Lane is, in practical terms, the property's most versatile space. It's large enough for a dinner party, intimate enough for two people and a bottle of wine, and durable enough to handle the transition from a wet spring evening to a dry summer night without anyone moving furniture. The white board walls clean easily. The screens replace simply. The floor — solid, functional, built for a lifetime of lake-country use — doesn't require the kind of maintenance that a wood deck demands.
The lakeside pavilion
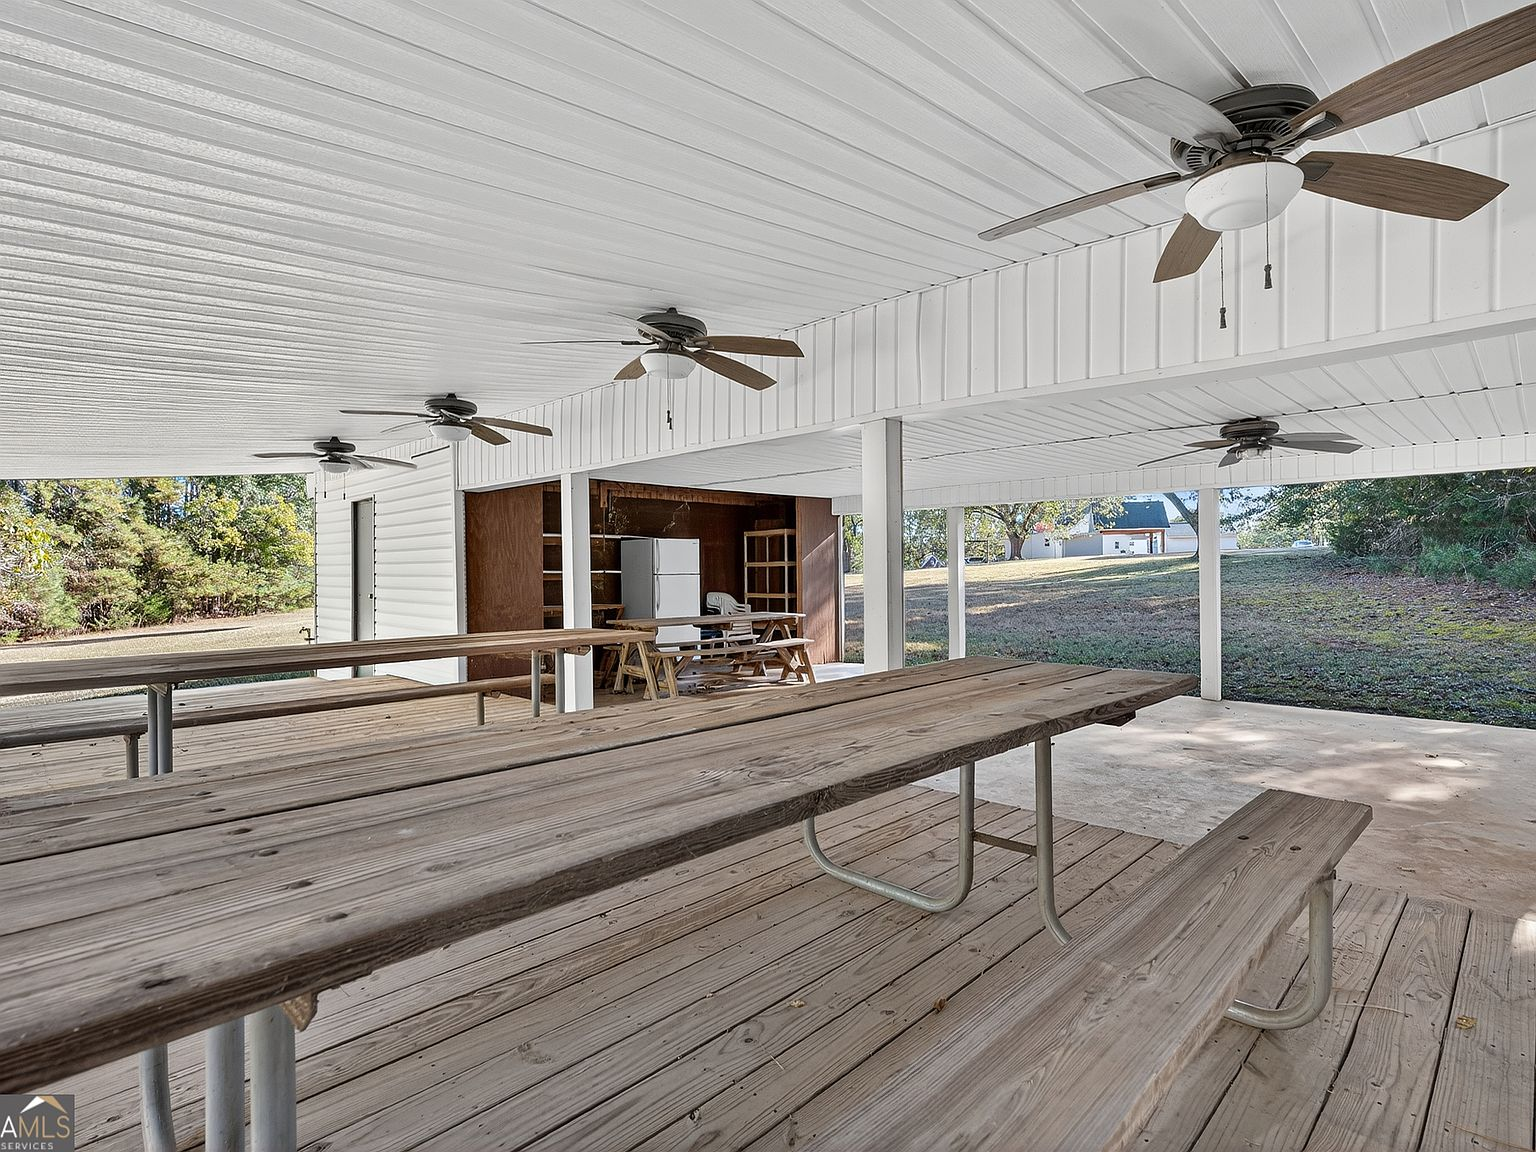
The pavilion is the modern addition to the property — built after the lake arrived in the 1960s, designed for a lifestyle that didn't exist when the farmhouse was constructed in 1873. It's the kind of structure that distinguishes a working lake property from a weekend retreat: a covered, open-air gathering space with ceiling fans, electric lighting, a refrigerator, and two full bathrooms that serve guests who don't want to walk back to the house to use the facilities.
The pavilion sits between the house and the water, occupying the transitional zone where the lawn meets the lake. It's the default gathering spot for any event that involves more than four people — the kind of structure that makes a property work for real entertaining rather than aspirational entertaining. The ceiling fans run on hot days. The cover provides shade and rain protection. The space underneath is large enough for multiple picnic tables, a serving area, and room for people to move around without bumping into each other.
What makes the pavilion matter is not its construction — it's a straightforward covered structure, functional rather than architectural. What makes it matter is its position. It's close enough to the water to hear the lake. It's far enough from the house to feel like a destination. And it's large enough that when the family gathers — when the cousins arrive, when the friends bring their boats, when the grandchildren run between the dock and the pavilion with the kind of energy that only a lake produces — there's room for everyone without anyone feeling crowded.
The lawn between
Between the house, the porch, and the pavilion lies 4.546 acres of flat, well-drained land — and this, more than any individual structure, is what makes 257 Methodist Park Lane rare on Lake Hartwell. Most waterfront properties on the Georgia shoreline sit on sloped lots that funnel toward the water. The Corps of Engineers' natural shoreline management means that the wooded banks stay wild, which is beautiful but doesn't provide the kind of level, usable yard that a family actually lives on.
This property is different. The lawn is flat — genuinely flat, the kind of ground that was leveled for a working homestead in the 1870s and has been maintained ever since. It's large enough for a croquet game, a football toss, a Thanksgiving touch football match, or simply for children to run across without anyone worrying about a slope toward the water. The pecan trees — mature, spaced widely, throwing long shadows in the late afternoon — provide natural shade without crowding the open ground.
The lawn connects the outdoor rooms. You move from the covered porch to the screened porch to the pavilion to the dock without climbing stairs, without navigating slopes, without the kind of terrain challenges that make some lake properties exhausting to use. The path from the house to the water is a walk, not a hike. For families with young children, elderly parents, or anyone who values accessibility alongside beauty, this kind of flat, continuous ground is not a luxury — it's a necessity.
How outdoor rooms become family rooms
The Petrenko Group has represented waterfront properties across Lake Norman, Charlotte, and Lake Wylie for years. We've seen every configuration of outdoor living: the elaborate outdoor kitchens that cost more than most homes, the infinity-edge pools that look spectacular in listings but sit empty by October, the fire-pit arrangements that serve one evening before the furniture goes back in the garage.
What makes the outdoor rooms at 257 Methodist Park Lane different is that they've been used — continuously, practically, and without fanfare — for decades. The porch was built for daily use, not for a listing photo. The pavilion was built because the family needed a place to host that wasn't the living room. The screened porch exists because someone understood that a lake evening has bugs, and that bugs shouldn't keep you outside.
That kind of practical design accumulates value over time. When you stand on the porch at 257 Methodist Park Lane, you're standing in a room that has been used every season for over 150 years. The floor has been walked on by six or seven generations. The columns have been repainted as many times as necessary, never for a trend. The view has been watched by people who chose this spot because it faces the lake, and they've been right to choose it every time.
For a buyer looking at this property, the outdoor rooms aren't an add-on to the house. They are the house. The 2-bedroom, 2.5-bath interior is the private, climate-controlled core — the place you sleep, the place you retreat to when the weather turns. Everything else — the living, the entertaining, the gathering, the watching of sunsets and the counting of stars — happens in the rooms that have no walls. And those rooms, on this property, are as good as they've ever been.